Lora — Timber-frame house with panoramic glazing
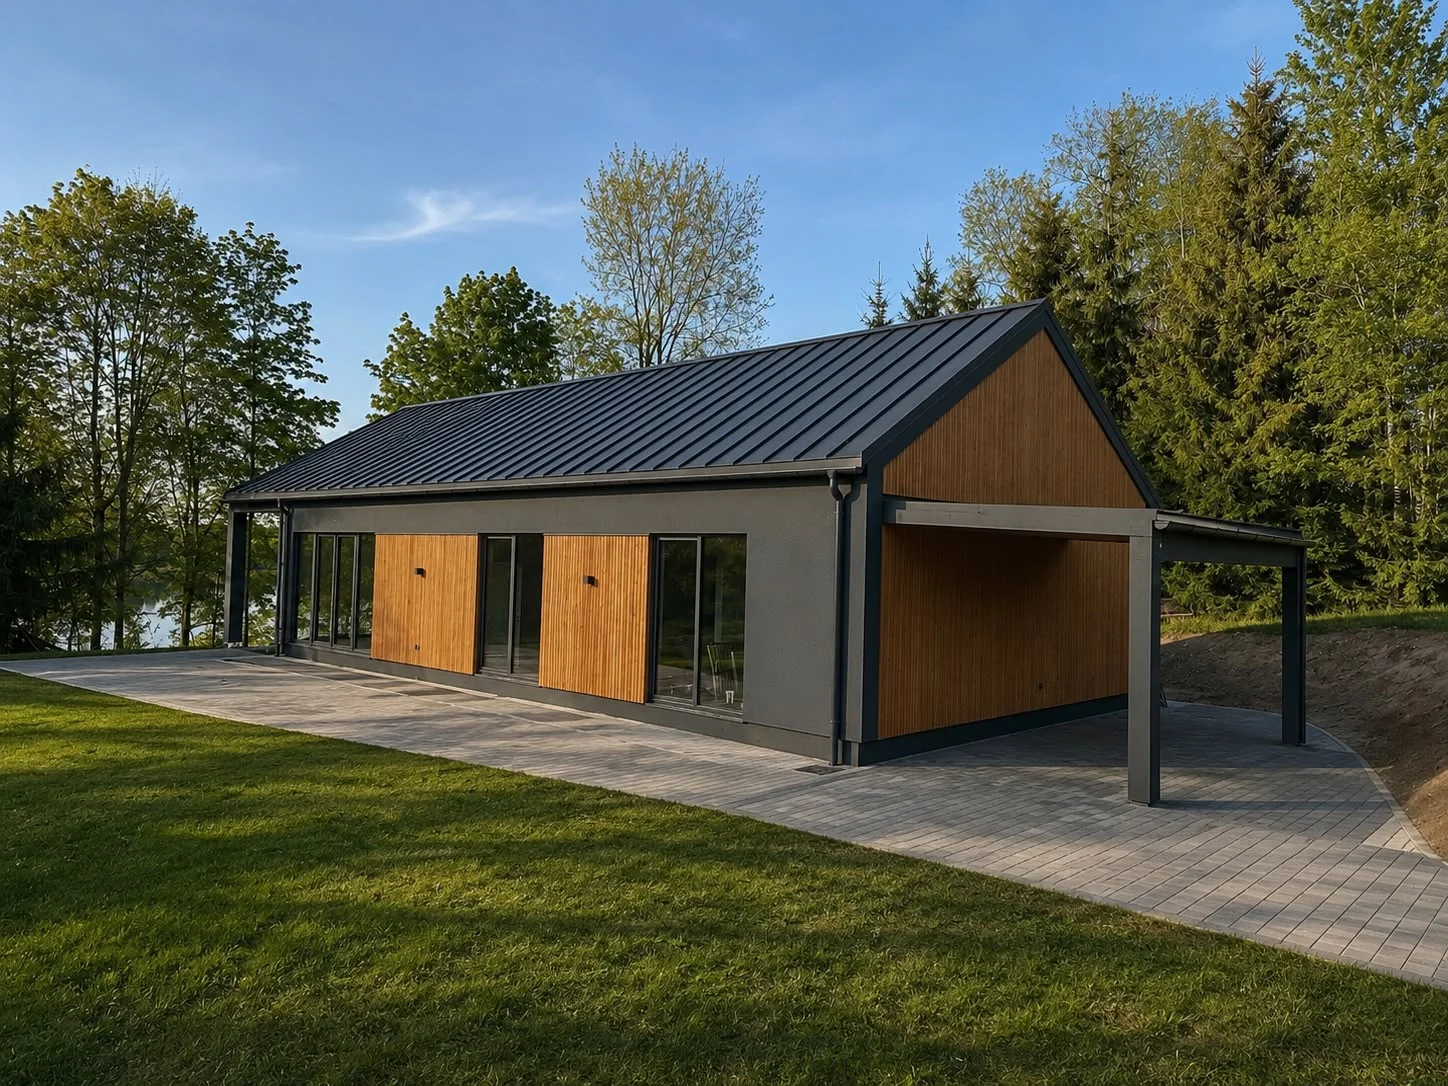
Completion date: May 15, 2026 Installation location: Daugavpils, Latvia Building footprint: 130 m² Living area: 100 m² Floors: 1 Bedrooms: 3 Bathrooms: 2 Walk-in closet: 1 Boiler / laundry room: Yes Kitchen-living room: With double-height ceiling Pantry: With a separate entrance from the kitchen Completed works: Construction of an insulated slab foundation, production and installation of the wooden frame, facade works, installation of a standing seam roof, installation of an air-to-water heat pump, full interior finishing, installation of furniture, plumbing, and bathroom equipment.
Daugavpils, Latvia
100 m² m²